

A well-designed outdoor living space brings the entire property together. That may include patios, pathways, gazebos, arbours, pergolas, fire features, outdoor kitchens, pools, hot tubs, planting areas, and lawns.
We plan these elements as one connected space. Patios should work with the kitchen. Pathways should connect naturally to the house and pool. Plantings and lawn areas should frame the hardscape rather than compete with it.
The result is an outdoor space that feels considered, comfortable, and made for the way you want to use your property.
Our design packages include: Concept Plan, Detail Plan, Materials Plan, Planting Plan, Utility Plan, and 3D Designs.
At Jovak Luxury Pools, we look at the complete property before construction begins. If you are planning a pool, patio, outdoor kitchen, covered structure, or hot tub, we consider how each feature will work with the rest of the yard.
Our goal is simple: to create a space that looks great, is functional, and gives you more reasons to enjoy your property.

We can help with the planning, construction, and finishing details of your outdoor living project, including:
The exact scope depends on your property, priorities, and the features you want to include.
We approach outdoor living projects as one connected build rather than a collection of separate additions.
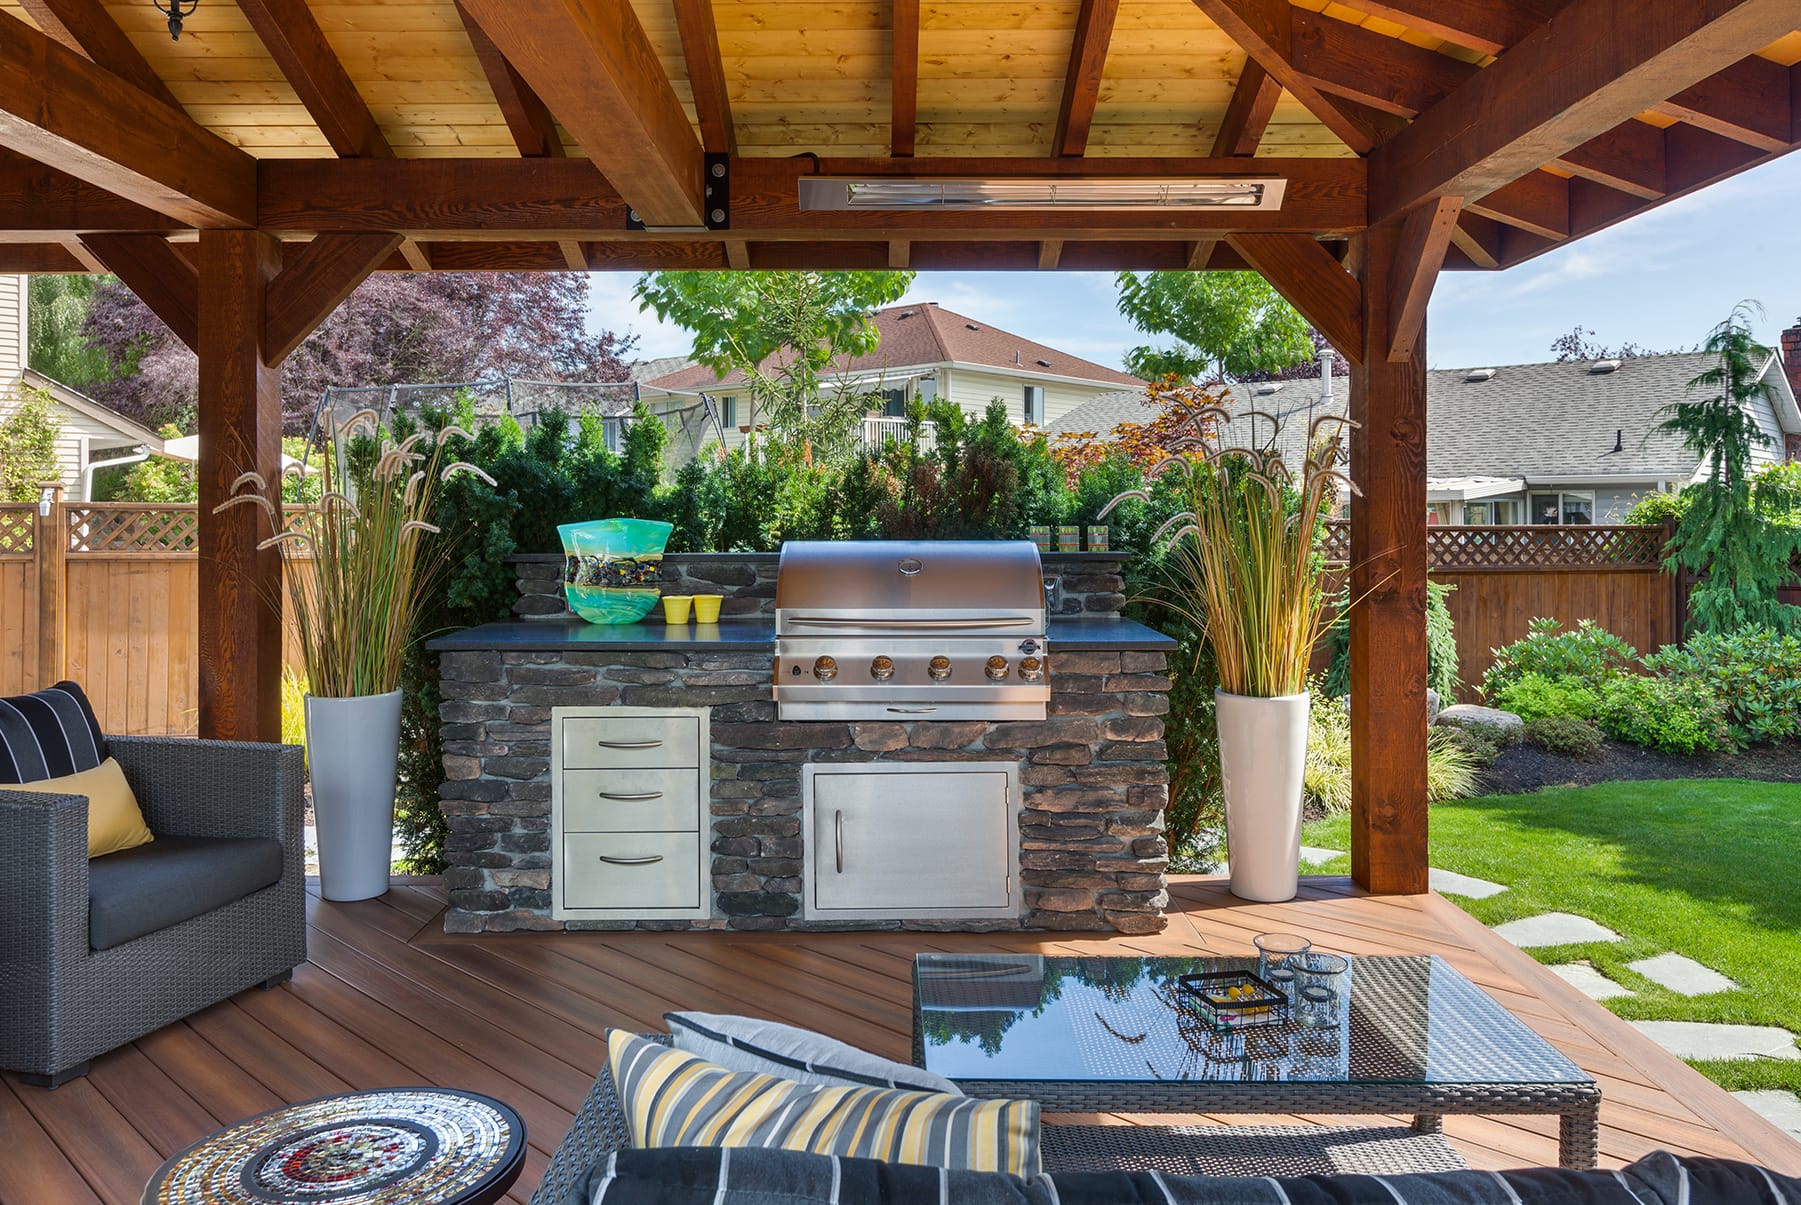
The Fraser Valley’s wet weather, heavy rainfall, and seasonal temperature changes place real demands on outdoor spaces. Material selection matters, but so do the details beneath the surface.
We consider:
A quality patio or walkway depends on more than the surface material. If the base is poorly prepared or water is not directed properly, even attractive materials can shift or settle over time.
Every outdoor living project is different. A patio and walkway project will usually have a different timeline than a larger build involving a pool, outdoor kitchen, covered structure, or utility work.
The schedule may also be affected by:
Once we understand the scope, we will discuss a realistic project schedule with you; however, to get an idea, our crews typically install approximately $20,000 worth of work per week. If your project is $100,000, your project will take around 4-5 weeks.
The cost depends on the size of the project, site conditions, materials, and features included. A patio and pathway project will cost less than a complete outdoor living build with a pool, covered structure, outdoor kitchen, and planting.
Typically outdoor living space projects start around $100,000 and can be upwards of $500,000, depending on a variety of factors.
It depends on the feature and the municipality.
Pools require permits as do any structures that are tied to your home, as well as any structure over 10ftx10ft.
Gas, electrical, structural, pool, and covered-structure work may require permits or inspections. Fire regulations can also vary by location and by the type of fire feature.
We help identify the requirements that apply to your project and coordinate them as part of the planning process.
Yes. We can design patios, pathways, planting, fire features, outdoor kitchens, and other elements around an existing pool so the yard feels like one complete space.
A gazebo is generally a freestanding structure with a complete roof. An arbour is typically a smaller open structure used over a walkway, entrance, or seating area. A pergola has an open or slatted roof that provides partial shade without fully enclosing the space.
We can help you choose the right structure based on the amount of shade, shelter, privacy, and visual structure you want.
Many outdoor kitchens and fire features can be used through much of the year when they are designed with appropriate materials, drainage, and protection from the weather. Covered areas can improve comfort and usability, but no outdoor space is completely maintenance-free.
The timeline depends on the size and complexity of the project. A smaller hardscape project will generally move faster than a project involving a pool, outdoor kitchen, covered structure, utilities, and extensive landscaping.
Once we understand the scope, we will discuss a realistic project schedule with you; however, to get an idea, our crews typically install approximately $20,000 worth of work per week. If your project is $100,000, your project will take around 4-5 weeks.
Yes. We install the planting, lawn, gardens, and other landscape elements around the hardscape and structures. This allows the property to be designed as one coordinated project. We’ll take care of the whole project for you from design to completion!